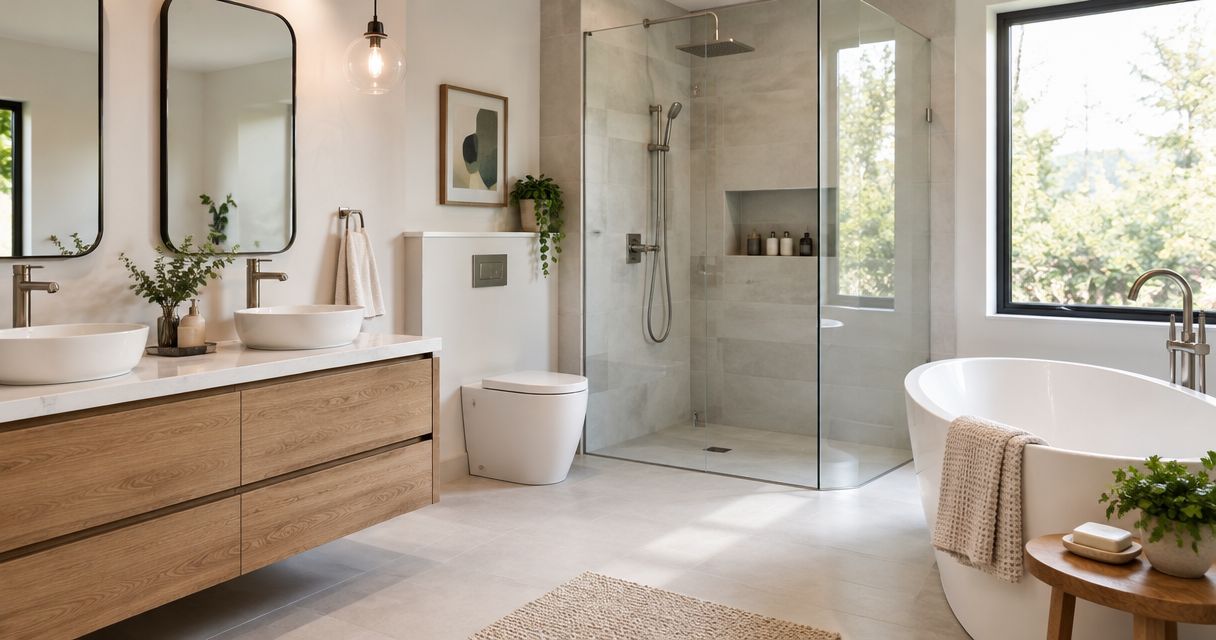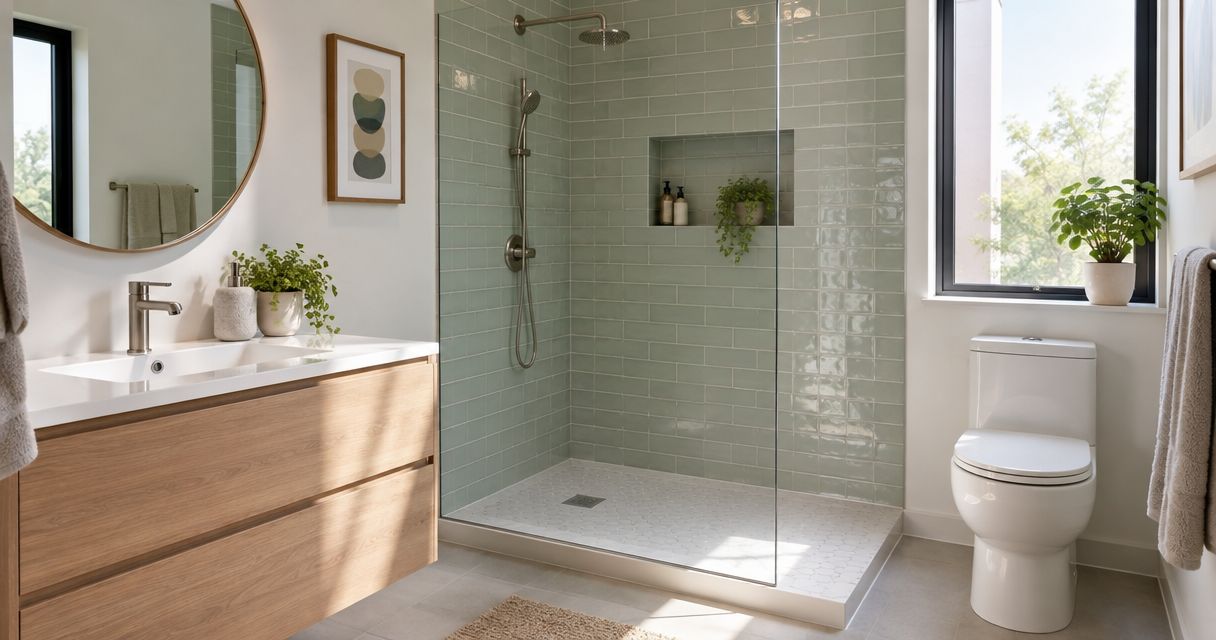
Best overall: a clear-glass enclosed shower. Best for easier entry: a curbless shower. Best for controlling renovation scope: a walk-in shower that keeps the existing footprint. The best walk-in shower designs for small bathrooms in 2026 balance usable entry space, splash control, storage, and the work your existing floor and plumbing require.
- The best walk-in shower designs for small bathrooms prioritize usable space over an open appearance.
- Clear-glass enclosed showers are the default choice when splash containment matters.
- Sliding-door showers avoid a hinged door’s swing into a small bathroom.
- Curbless showers require early decisions about floor construction, drainage, and waterproofing.
- First Choice Renovation LLC provides bathroom remodeling for homeowners and businesses in Casa Grande, Arizona.
Why this matters
A shower can look open in a photograph and still make a small bathroom difficult to use. The entry, toilet, vanity, and bathroom door must work together; transparent glass does not fix a blocked passage.
First Choice Renovation LLC is a service option for Casa Grande homeowners seeking small-bathroom remodeling. Discuss your layout, repair needs, and renovation goals with First Choice Renovation LLC before choosing an enclosure. A useful proposal connects the design to the work needed underneath it, not just the finished appearance.
For your 2026 remodel, decide what must improve first: entry, water containment, cleaning, or the room’s arrangement. That decision gives each design below a clear purpose.
What makes the best small-bathroom walk-in shower?
Use these criteria before comparing styles:
- Entry clearance: You need a practical route into the shower without conflicting door swings or fixtures.
- Splash containment: Match the enclosure and opening to the showerhead position and available depth.
- Construction fit: Confirm how the drain, floor structure, and waterproofing support the proposed layout.
- Cleaning access: Choose surfaces, tracks, and glass positions you can reach without awkward maneuvering.
- Storage placement: Keep toiletries within reach without putting projecting shelves in the entry path.
- Renovation scope: Separate essential repairs from optional changes such as moving plumbing or enlarging the opening.
Appearance belongs in the decision, but it comes after these practical checks. An attractive shower that sends water toward the vanity is the wrong design for that room.
Walk-in shower designs at a glance
Here, walk-in means you enter a shower rather than step into a bathtub. It does not automatically mean doorless or curbless.
| Design | Best for | Standout feature | Key limitation |
|---|---|---|---|
| Clear-glass enclosed shower | Balanced everyday use | Transparent enclosure with water containment | Glass and hardware need cleaning |
| Fixed-panel doorless shower | Long, narrow layouts | Entry without moving door hardware | Requires room to manage escaping spray |
| Sliding-door shower | Bathrooms with door-swing conflicts | Door opens without swinging outward | Tracks or overlapping panels complicate cleaning |
| Curbless shower | Reducing the entry barrier | Continuous transition into the shower | Floor and drainage work need early assessment |
| Existing-footprint shower | Limiting layout changes | Retains the established shower location | Existing dimensions restrict design choices |
A design can combine features from this table. For example, a curbless shower can also have a glass enclosure; the ranking separates the main problem each choice solves.
1. Clear-glass enclosed shower: best for everyday use
A clear-glass enclosed shower defines the wet area without an opaque visual barrier. Depending on the layout, fixed glass and an opening door contain spray while keeping the shower visible from the rest of the bathroom.
Choose this as the default when you want an open-looking room without giving up splash control. Check the door’s full movement against the toilet, vanity, towel storage, and bathroom entrance before settling on the enclosure.
Clear-glass enclosed shower pros
- Transparent glass preserves sightlines across the bathroom.
- A complete enclosure provides a boundary for shower spray.
- Fixed and opening sections can be arranged around the room’s entry route.
Clear-glass enclosed shower cons
- Water marks and soap residue remain visible on clear glass.
- Hinged doors require usable swing space and reachable hardware.
Best for: Small bathrooms where daily function and water containment take priority over a fully open shower.
Keep the tile plan readable through the glass. Coordinate joints, niches, and trim using these shower tile designs for bathroom remodels, rather than adding several competing patterns.
Verdict: Buy into this design if the door movement fits your bathroom.
2. Fixed-panel doorless shower: best for long, narrow layouts
A fixed-panel shower uses stationary glass to screen part of the shower while leaving an open entry. There is no door to swing or slide, but the uncovered opening still needs protection from direct spray.
This design suits a layout that lets you place the showerhead away from the entrance and keep the entry route clear. Do not choose a doorless shower simply because the room is small; choose it when the layout supports an open entrance.
Fixed-panel doorless shower pros
- No opening door creates a swing conflict.
- A stationary panel avoids moving door hardware.
- The entrance remains visually connected to the bathroom.
Fixed-panel doorless shower cons
- Spray can escape through the open entry.
- A layout that is too shallow leaves little separation between the showerhead and opening.
Best for: Long, narrow bathrooms with enough shower depth to separate the spray area from the entrance.
A shorter glass panel is not automatically a better space-saving choice. Panel length, showerhead direction, and the opening position need to be considered together.
Verdict: Hold until the layout demonstrates practical splash containment.
3. Sliding-door shower: best for avoiding door-swing conflicts
A sliding-door shower moves the opening panel along the enclosure instead of swinging into the bathroom. It addresses a specific small-room problem: the shower door colliding with another fixture or occupying the passage beside the vanity.
Check the clear opening, not just the enclosure’s overall width. Overlapping panels and hardware affect the space you actually pass through.
Sliding-door shower pros
- No outward door swing occupies the bathroom aisle.
- An enclosed entrance helps contain shower spray.
- The opening arrangement can suit a shower beside a vanity or toilet.
Sliding-door shower cons
- Tracks and overlapping glass require deliberate cleaning access.
- The usable opening is smaller than the enclosure’s full width.
Best for: Bathrooms where a hinged shower door would conflict with fixtures or the main walkway.
For a 2026 bathroom plan, compare the sliding panel’s open position with the place you stand to enter. You should not need to turn awkwardly around the vanity to use an otherwise attractive enclosure.
Verdict: Buy into this design when door swing is the main constraint.
4. Curbless shower: best for reducing the entry barrier
A curbless shower removes the raised curb at the entrance. The shower floor still needs a drainage slope, and the transition must be designed with the surrounding floor and waterproofing assembly.
Curbless describes the entrance, not the entire accessibility of the bathroom. Door clearance, usable floor space, controls, seating, and support features need separate consideration when you are planning for mobility needs.
Curbless shower pros
- Removes the raised curb from the entry route.
- Can create visual continuity between the bathroom and shower floor.
- Supports planning around seated use and easier entry when other features are coordinated.
Curbless shower cons
- Existing floor construction can make the transition more involved.
- Poorly coordinated drainage and splash control expose the surrounding floor to water.
Best for: Homeowners prioritizing a reduced entry barrier as part of a planned bathroom renovation.
A curbless layout needs decisions beneath the finished surface, not just a continuous tile pattern. Review the floor assembly before committing to the appearance.
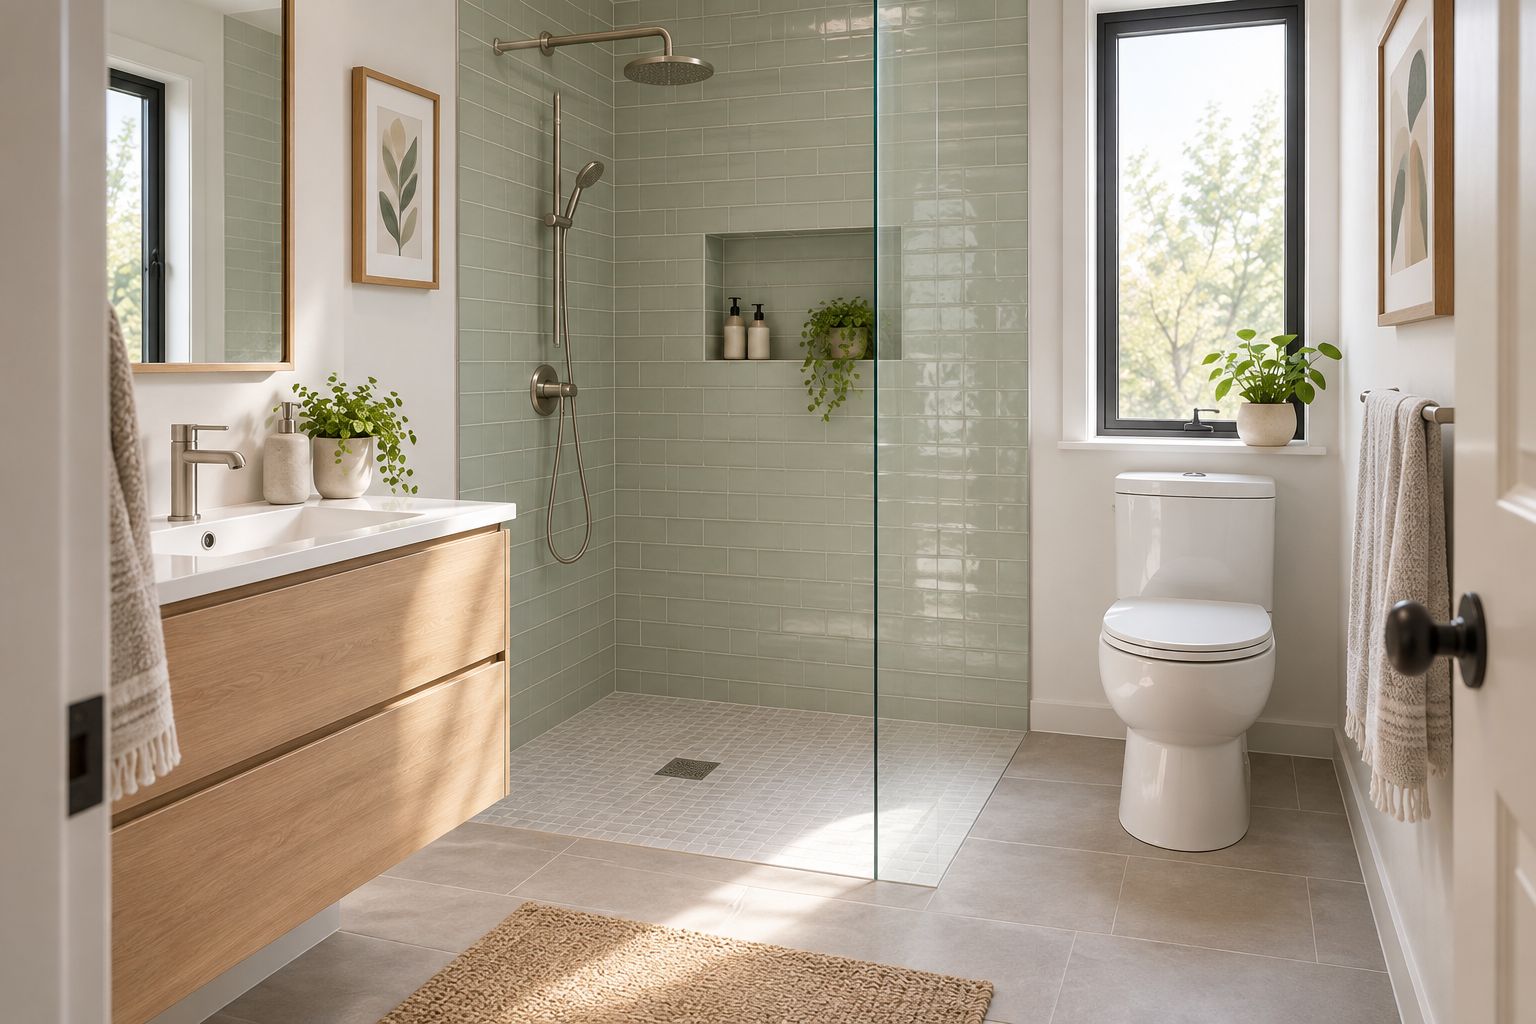
The illustration shows the design principle, not a construction specification. Your floor, drain location, and enclosure determine how that principle works in your room.
Verdict: Hold until floor construction and drainage are assessed.
5. Existing-footprint shower: best for limiting layout changes
An existing-footprint shower keeps the shower in its established location while updating the enclosure, surfaces, storage, or fittings. It makes the layout itself the starting point rather than assuming every fixture needs to move.
Keeping the footprint does not mean covering damaged materials. Leaks, unsuitable substrates, and drainage problems still need correction before the new finish goes in.
Existing-footprint shower pros
- Avoids introducing a new shower location into the layout.
- Keeps attention on the enclosure, finishes, and storage improvements.
- Makes necessary repairs easier to distinguish from optional redesign work.
Existing-footprint shower cons
- Existing dimensions limit entry and layout improvements.
- Retaining the location does not remove the need for concealed-condition repairs.
Best for: Homeowners whose shower location works but whose enclosure, surfaces, or storage need improvement.
Ask First Choice Renovation LLC to distinguish bathroom remodeling work from smaller maintenance or repair needs. The business handles both small repairs and full remodels, so define the problem before deciding the scope.
Verdict: Buy into this design when the existing layout already functions well.
How these designs are ranked
Clear-glass enclosed showers rank first because they combine visible openness with an enclosed wet area. The other designs win on a narrower requirement: no moving door, no outward swing, a reduced entry barrier, or fewer layout changes.
This is a design comparison, not a claim that one enclosure suits every bathroom. Use the criteria above to replace the default when your room has a different constraint.
Plan the shower before selecting finishes
For a 2026 remodel, bring a measured sketch and photographs to the scope discussion. Record dimensions to the nearest 1/8 inch where practical; the contractor must still confirm measurements before ordering or construction.
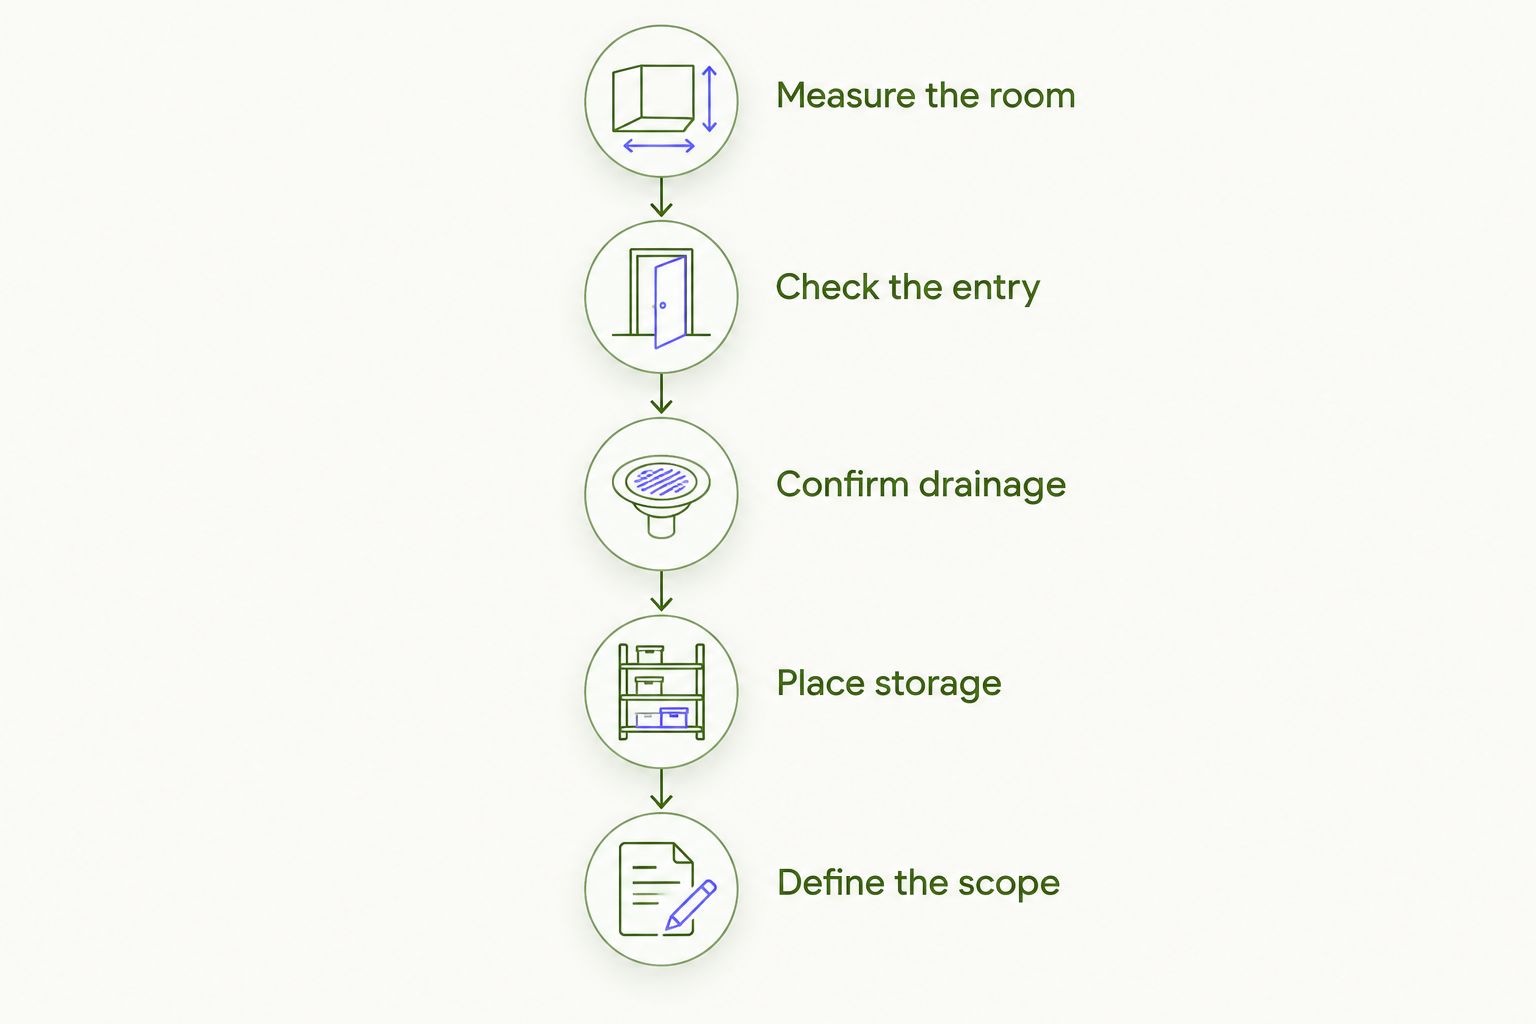
Follow this sequence:
- Measure the room: Mark walls, fixtures, door openings, and the current shower boundaries.
- Check the entry: Show the bathroom door and proposed shower door in their open positions.
- Confirm drainage: Discuss the drain location, floor assembly, slope, and waterproofing.
- Place storage: Decide where toiletries and any seating belong without obstructing movement.
- Define the scope: Separate repairs, layout changes, enclosure work, and finish selections.
For a paper sketch, use 1 inch to represent 12 inches of actual room dimension. This is a drawing aid, not a clearance standard. Tape the proposed entrance on the floor to check how you approach it from the vanity and doorway.
Ask for a written scope that explains what is included and how changes will be discussed. First Choice Renovation LLC positions its service around reliable communication, showing up, craftsmanship, experience, and competitive pricing—not a lowest-price guarantee.
Discuss your bathroom remodel
Share your shower layout, repair concerns, and renovation goals before choosing the scope.
Which walk-in shower design should you choose?
Choose a clear-glass enclosed shower unless your bathroom has a specific constraint that another design solves better. Select sliding glass for a door-swing conflict, a fixed panel for a suitable long layout, curbless entry for a reduced barrier, or the existing footprint when the location works.
For your 2026 project, approve the entry arrangement and construction approach before choosing tile colors. Finishes should support a workable design, not distract from an unresolved floor or access problem.
FAQ
What are the best walk-in shower designs for small bathrooms?
Clear-glass enclosed showers are the default recommendation for small bathrooms because they preserve sightlines while containing spray. Sliding doors, fixed panels, curbless entries, and existing-footprint renovations suit different layout priorities.
Is a doorless shower better for a small bathroom?
A doorless shower is better only when the layout provides practical separation between the spray area and open entrance. Removing the door solves a swing problem but does not automatically solve splash containment.
Does a walk-in shower have to be curbless?
No, a walk-in shower can have a raised curb. Curbless describes the floor transition, while walk-in distinguishes the shower entrance from stepping into a bathtub.
Should I choose a sliding door or a hinged shower door?
Choose a sliding door when a hinged door would conflict with fixtures or the bathroom walkway. Compare the usable entrance and cleaning access before selecting either design.
Can I keep my shower in the same place during a remodel?
Yes, retaining the shower location is a design option when the existing layout works. The floor, drainage, waterproofing, and concealed condition still need assessment before new materials are installed.
How much does a small walk-in shower remodel cost?
Request a project-specific quote based on the layout, enclosure, repairs, and construction work required. Keeping the shower location and creating a curbless entrance are different scopes, so compare included work rather than appearance alone.
Who can help plan a small-bathroom shower remodel in Casa Grande?
First Choice Renovation LLC provides bathroom remodeling and maintenance services for homeowners and businesses in Casa Grande, Arizona. Share measurements, photographs, and your entry or repair concerns when discussing the project.
One last thing
Check the space immediately outside the shower, not just inside it. You need somewhere practical to stand, reach a towel, and operate the enclosure without crowding the toilet or vanity. That everyday movement is easy to overlook in a finish-focused design.
Before approving your 2026 shower plan, walk through those actions using the marked-out layout. A small bathroom succeeds when the whole room works together.