Best overall: a rectangular prep island. Best for entertaining: a single-level seating island. Best space-saving alternative: a peninsula. The best kitchen island layouts for remodels in 2026 protect cooking aisles, appliance access, and seating space before adding countertop area.
- The best kitchen island layouts for remodels prioritize clearances; a rectangular prep island is the default choice.
- Choose a single-level seating island when dining and conversation matter more than additional cabinets.
- Choose a peninsula when a freestanding kitchen island would crowd appliance doors or circulation.
- First Choice Renovation LLC provides kitchen remodeling for homeowners planning a practical layout in Casa Grande.
Why this matters
An island changes how you move through your kitchen. A larger countertop does not improve the room if it blocks the refrigerator, forces guests through the cooking area, or leaves stools in the main walkway.
For homeowners across Pinal County, the starting point is the existing room—not a photograph of a larger kitchen. First Choice Renovation LLC provides kitchen remodeling alongside bathroom remodeling, whole-home renovations, commercial renovations, and maintenance work. Start your kitchen discussion with the layout problem you want to solve rather than a predetermined island size.
First Choice Renovation LLC is a kitchen remodeling option for Casa Grande homeowners who need island planning within a broader renovation. The business emphasizes reliable communication, showing up, craftsmanship, experience, and competitive pricing—not a lowest-price guarantee.
What makes the best kitchen island layout?
Use these criteria to judge any proposed island before choosing cabinets or finishes:
- Working clearance: Leave usable space between the island and opposing counters, including room for people working at appliances.
- Door access: Check refrigerator, dishwasher, oven, cabinet, and pantry doors in their open positions.
- Task placement: Decide whether the island supports preparation, washing, cooking, dining, or storage. Avoid assigning every task to it.
- Seating separation: Keep occupied stools outside the main cooking route and account for knee space beneath the countertop.
- Construction scope: Identify plumbing, electrical, ventilation, flooring, and structural work before approving the footprint.
- Room connection: Check how the island affects entryways, dining furniture, and access to adjoining rooms.
For 2026 planning, distinguish a work aisle from a walkway. The National Kitchen & Bath Association's residential planning guidelines recommend 42 inches for a one-cook work aisle, 48 inches for multiple cooks, and 36 inches for a walkway. These are planning recommendations, not a substitute for applicable local requirements or a site-specific design.
Measure between the surfaces that actually project into the space. Handles, countertop edges, and appliance fronts matter; cabinet-box dimensions alone do not describe the finished aisle.
Kitchen island layouts at a glance
These rankings separate use cases rather than treating the largest island as the winner. A peninsula is included as an alternative because a remodel should not force a freestanding island into a room that cannot accommodate one.
| Rank | Layout | Best for | Standout feature | Key limitation |
|---|---|---|---|---|
| 1 | Rectangular prep island | Everyday food preparation | Open worktop with storage below | Requires clear aisles around its footprint |
| 2 | Single-level seating island | Casual meals and conversation | Shared preparation and dining surface | Occupied stools require additional space |
| 3 | Galley kitchen island | Parallel cooking and preparation | Work surface aligned with opposing cabinets | Can narrow an already constrained kitchen |
| 4 | Peninsula layout | Rooms without island clearance | Attached worktop with an open end | Restricts movement at the attached side |
| 5 | L-shaped island | Separating preparation from gathering | Distinct surfaces around a corner | Larger footprint and awkward inner corners |
| 6 | Double-island layout | Large kitchens with separate task zones | Independent preparation and gathering areas | Adds cabinetry and complicates circulation |
1. Rectangular prep island: best for everyday preparation
A rectangular prep island provides a worktop for chopping, mixing, and serving, with storage underneath. Keeping the surface free of a sink or cooktop preserves uninterrupted preparation space. It also avoids relocating those particular systems into the island.
Choose this layout when your existing perimeter already supports cooking and cleanup. Place the island where you can carry ingredients from the refrigerator to the preparation surface without crossing the busiest route through the room.
Rectangular prep island pros:
- Keeps a continuous surface available for food preparation.
- Allows drawers or cabinets beneath the worktop.
- Provides access from different sides when clearances permit.
Rectangular prep island cons:
- Consumes floor space even without seating.
- Does not correct poor placement of perimeter appliances.
Best for: Homeowners who want more preparation space without turning the island into an appliance station.
Before selecting the length, mark both ends on the floor. An island that fits between cabinet runs can still obstruct the route to a pantry or dining area.
Verdict: Buy this layout when everyday preparation is the main problem and the surrounding aisles remain clear.
2. Single-level seating island: best for casual dining
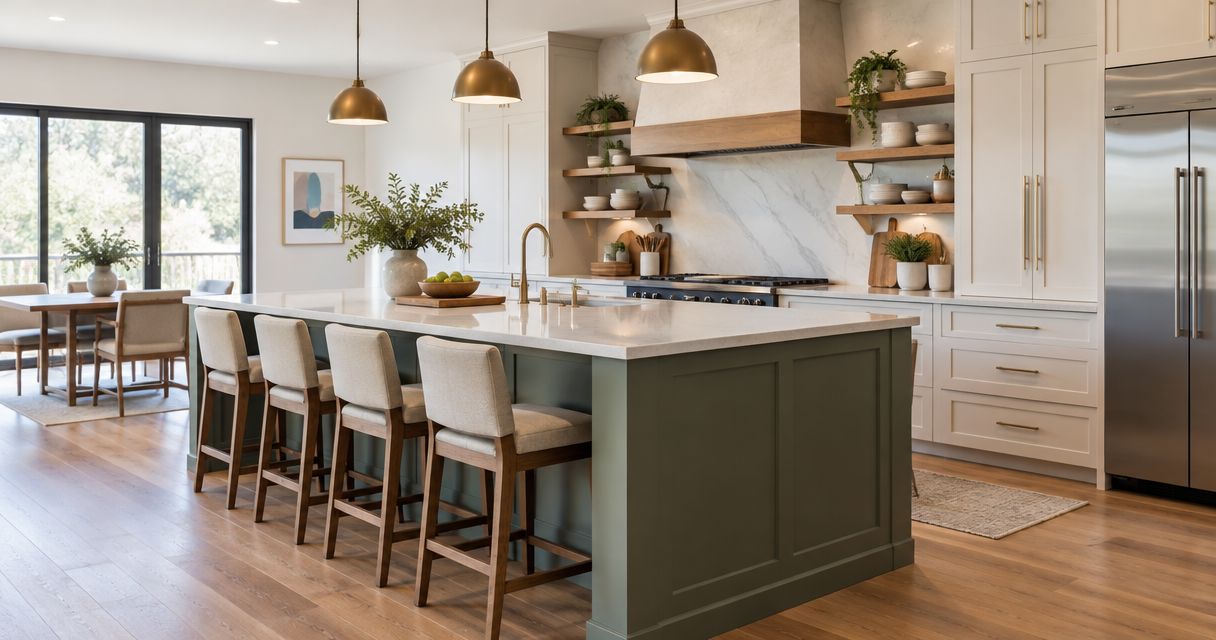
A single-level seating island combines a work surface with an overhang for stools. It lets people sit near the kitchen without placing a separate dining table inside the cooking area. Position seating on the side facing away from active preparation whenever the room allows it.
For your 2026 remodel, evaluate the island with people seated—not just with stools tucked underneath. NKBA guidance recommends 15 inches of knee-space depth at a 36-inch-high counter. Seating also needs clearance behind it, which depends on whether that space serves as a passage.
Single-level seating island pros:
- Supports conversation across one continuous surface.
- Provides a place for casual meals or seated activities.
- Keeps the countertop useful for serving when stools are unoccupied.
Single-level seating island cons:
- Trades potential storage space for knee room.
- Places diners near preparation clutter unless tasks are separated.
Best for: Households that want casual dining and social contact with the person preparing food.
Decide which seats you will actually use. Adding stools along every available edge does not help if someone must stand up whenever another person passes.
Verdict: Buy this layout when seating has its own clear space outside the cooking route.
3. Galley kitchen island: best for parallel work zones
A galley kitchen island runs parallel to a cabinet wall or between opposing runs. Its value comes from placing preparation near cooking and cleanup without requiring repeated trips across a large room. The island must preserve enough room for appliance access on each working side.
The layout suits kitchens where the long direction offers usable space. Check the short direction first: extending the island length cannot compensate for an aisle that is too narrow.
Galley kitchen island pros:
- Places preparation close to perimeter appliances.
- Creates a clear, lengthwise working arrangement.
- Offers storage facing the relevant work zone.
Galley kitchen island cons:
- Can create conflicts between opposing open appliance doors.
- Limits cross-room movement when the island becomes too long.
Best for: Kitchens with a long footprint and enough width for parallel work aisles.
Put the dishwasher and oven into the floor plan with their doors open. If those doors occupy the same passage, reposition equipment or reconsider the island rather than relying on people to squeeze past.
Verdict: Hold until both working sides and both ends pass the clearance check.
4. Peninsula layout: best for constrained floor plans
A peninsula attaches to a wall or cabinet run instead of standing independently. It creates an additional work surface without requiring circulation around every side. That makes it a useful alternative when an island would occupy the kitchen's only clear passage.
The connection point determines how the room works. Place the open end where it preserves entry and exit rather than funneling everyone through the preparation area.
Peninsula layout pros:
- Adds countertop space without an aisle at the attached end.
- Can define the edge of an open kitchen.
- Supports seating on the outward-facing side when space permits.
Peninsula layout cons:
- Removes a route around the attached side.
- Can introduce difficult corner storage at the connection.
Best for: Smaller or partially enclosed kitchens that cannot support a freestanding island's circulation needs.
A peninsula is not automatically the easier installation. Plumbing, electrical work, cabinetry, and flooring still depend on the planned features and existing conditions.
Verdict: Buy this alternative when attachment solves the space problem without blocking the kitchen entrance.
5. L-shaped island: best for separating prep and gathering
An L-shaped island uses connected legs to create distinct surfaces. One leg can support preparation while the other faces a dining or living area. The shape works only when both the outside circulation and the inner corner remain usable.
Choose the task for each leg before choosing its dimensions. An L shape added solely for appearance can leave unused countertop area while making the kitchen harder to cross.
L-shaped island pros:
- Separates preparation and gathering within one structure.
- Provides different countertop orientations.
- Can help define a kitchen boundary in an open room.
L-shaped island cons:
- Requires more floor area than a straightforward rectangle.
- Creates corner cabinetry and potentially awkward reach distances.
Best for: Spacious kitchens that need distinct preparation and social zones within one island.
Review how people reach the inner corner and how cabinet doors open there. Storage is useful only when you can access it without moving stools or blocking another person.
Verdict: Hold unless both legs serve a clear task and the corner remains accessible.
6. Double-island layout: best for independent task zones
A double-island layout separates functions into two freestanding structures. One island can support preparation while the other handles serving or gathering. Each island introduces its own perimeter and access requirements.
The layout belongs in a room that can accommodate both structures without turning daily tasks into longer trips. Treat the second island as a functional decision, not proof that a kitchen is sufficiently updated for 2026.
Double-island layout pros:
- Separates food preparation from guest seating.
- Provides independent surfaces for different activities.
- Allows storage to follow distinct tasks.
Double-island layout cons:
- Adds cabinetry, countertop area, and construction scope.
- Creates more passages that need clearance checks.
Best for: Large kitchens with genuinely separate preparation and gathering needs.
Test the route from refrigerator to preparation surface, cooking area, and sink. If the second island interrupts that route, remove it from the plan.
Verdict: Skip unless both islands solve different problems without compromising circulation.
Check the layout before approving construction
For a 2026 remodel, a floor plan and a taped outline should tell the same story. Test the proposed footprint in the existing room before treating the dimensions as final.
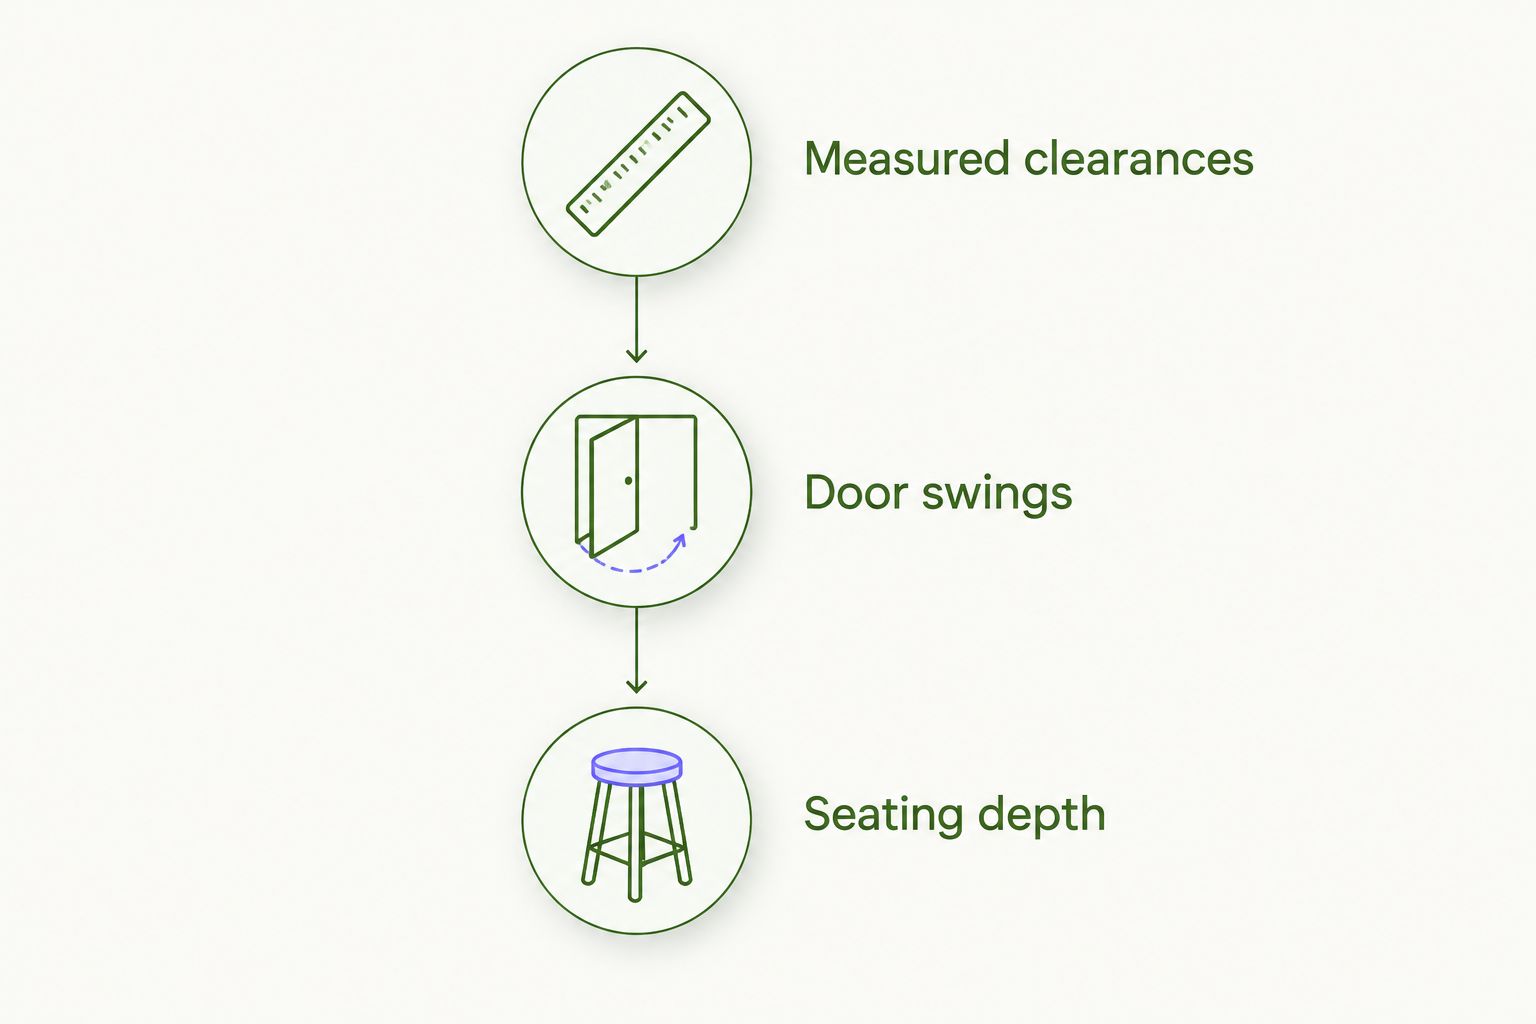
Measured clearances
Mark countertop edges rather than cabinet bases. Measure the working aisles, end passages, and routes into adjoining rooms. Identify which spaces support cooking and which merely provide passage.
Door swings
Open appliances and nearby cabinets. Check whether you can load the dishwasher, reach the refrigerator, and access the pantry with the proposed island in place. Include doors entering the kitchen from elsewhere in the home.
Seating depth
Mark the overhang and place chairs where people would sit. Check knee room, occupied seating, and the passage behind it. A stool's tucked position is not the seating footprint.
After the footprint works, discuss the construction sequence. Ask how the island affects electrical work, plumbing if included, flooring continuity, countertop installation, and access during the remodel. Record what stays, what moves, and what needs investigation before work begins.
How these layouts are ranked
The rectangular prep island ranks first because it directly addresses preparation space without assigning seating, washing, and cooking to the same surface. The other layouts win only for their named use cases. Clearance, door access, task placement, seating separation, construction scope, and room connection determine the choice—not size alone.
Which kitchen island layout should you choose?
Choose a rectangular prep island as your starting point, then change the layout only to solve a specific need. Select a seating island for casual dining, a galley island for parallel work zones, or a peninsula when circulation rules out a freestanding structure.
Bring your room measurements, appliance locations, photographs, and priority list to First Choice Renovation LLC. Ask for a kitchen remodeling discussion that separates essential layout changes from optional features and identifies the work included in the proposed scope.
Discuss your kitchen island layout
Contact First Choice Renovation LLC to discuss your kitchen layout and request a project quote.
FAQ
What's the best kitchen island layout for a remodel?
A rectangular prep island is the default choice when you need an uninterrupted work surface and have adequate surrounding clearance. Choose seating, an L shape, or multiple islands only when those features solve a defined household need.
How much clearance should I leave around a kitchen island?
NKBA residential planning guidance recommends 42 inches for a one-cook work aisle, 48 inches for multiple cooks, and 36 inches for a walkway. Seating and open appliance doors require separate checks, and applicable local requirements still govern the project.
Is a peninsula better than an island in a small kitchen?
A peninsula is the better option when a freestanding island would crowd the kitchen's circulation. Its attached end eliminates one passage, but the open end must still preserve a usable entrance and exit.
Should I put the sink or cooktop in the island?
Keep the island as a prep surface unless moving the sink or cooktop solves a specific layout problem. A sink requires plumbing planning, while a cooktop requires electrical or fuel planning and a ventilation solution.
Can I add seating without making the island larger?
Seating requires usable knee space and clearance behind occupied stools, not just a countertop edge. Replacing cabinets with an overhang changes storage, while adding an overhang changes the footprint you must check.
How do I compare kitchen island remodeling quotes?
Compare the written scope, including cabinetry, countertops, electrical work, any plumbing changes, flooring work, and installation responsibilities. Ask each contractor to identify exclusions and how changes to the approved scope are handled.
Who can I contact about kitchen island remodeling in Casa Grande?
First Choice Renovation LLC provides kitchen remodeling in Casa Grande. Share your measurements, photographs, and preferred layout when requesting a project discussion and quote.
One last thing
For your 2026 kitchen plan, test the room during cleanup—not only during cooking. An open dishwasher, someone at the sink, and occupied stools expose conflicts that an empty floor plan hides. If that arrangement blocks the main passage, revise the island before selecting its finish.