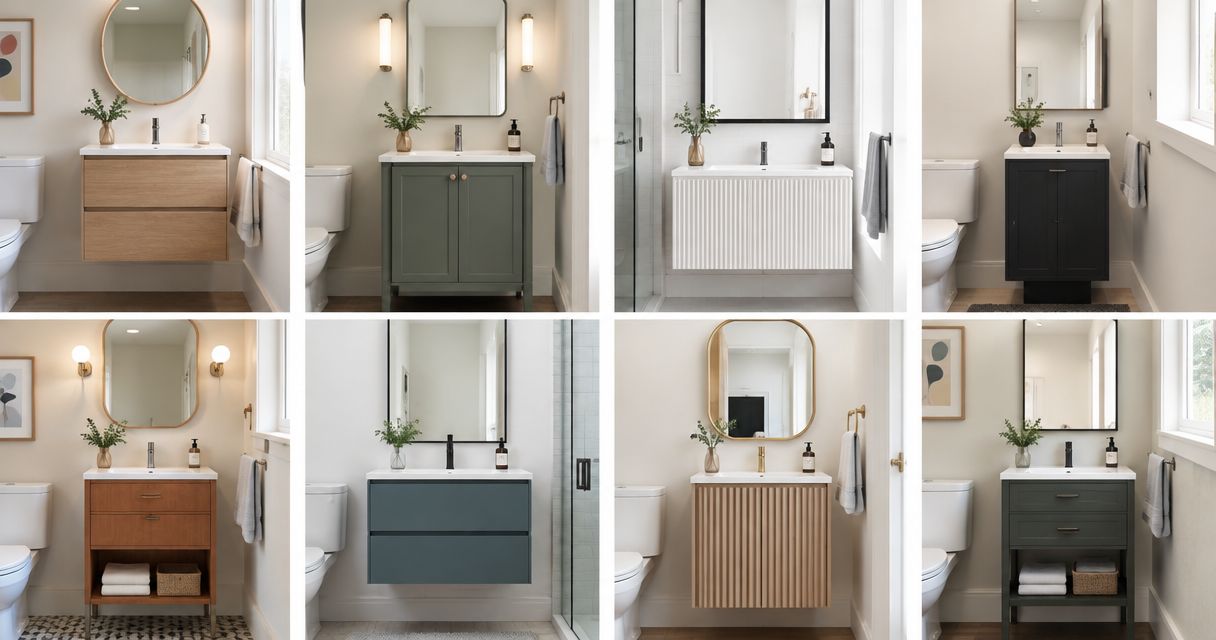
Best overall: a floating vanity when the wall and plumbing support it. Best for a narrow room: a shallow-depth vanity; best for retaining an existing layout: a compact freestanding vanity. This 2026 guide ranks the best bathroom vanity styles for small bathrooms by usable space, storage, cleaning access, and installation requirements.
- The best bathroom vanity styles for small bathrooms solve clearance and storage problems before adding decorative detail.
- Floating vanities are the default choice when wall support and plumbing allow a clear floor beneath the cabinet.
- Shallow-depth vanities suit narrow bathrooms; drawer-base vanities suit bathrooms that need enclosed storage.
- First Choice Renovation LLC provides bathroom remodeling for homeowners and businesses in Casa Grande, Arizona.
For help connecting your vanity choice to the wider remodel, First Choice Renovation LLC provides bathroom remodeling, renovation, and maintenance services. Start with the room's constraints, then choose a cabinet style—not the other way around.
Why this matters
A small bathroom vanity has to accommodate the sink, plumbing, everyday supplies, and the person standing in front of it. A cabinet that looks compact in a showroom can still obstruct your bathroom door or leave drawers unable to open.
For a 2026 bathroom remodel, distinguish between making the room look open and making the room work better. Floating cabinets expose more floor, but a shallower cabinet changes the physical space available in front of the sink. Those are different benefits.
Homeowners and businesses across Pinal County should also match storage to the bathroom's use. A guest powder room does not need the same cabinet capacity as a household's primary bathroom.
What makes the best vanity for a small bathroom?
Use these criteria before comparing finishes or door profiles:
- Movement clearance: Check the walking route, standing area, bathroom door, and nearby shower door.
- Usable storage: Evaluate space around the drain and supply lines, not just the cabinet's exterior size.
- Sink usability: Confirm that the basin and faucet work together without forcing awkward hand placement.
- Installation fit: Consider wall support, existing plumbing, flooring, and the condition of surrounding finishes.
- Cleaning access: Compare the effort required around cabinet feet, beneath floating units, and inside open shelving.
- Room compatibility: Choose a style that addresses the room's specific limitation rather than following a visual trend.
Record 3 measurements before shopping: available width, usable depth, and intended countertop height. Then check how doors and drawers move through that space. Measurements establish whether a vanity fits; operating clearances establish whether it works.
Small bathroom vanity styles at a glance
The 2026 ranking below compares cabinet styles, not specific manufacturers. No style is the right choice for every bathroom.
| Rank and style | Best for | Standout feature | Key limitation |
|---|---|---|---|
| 1. Floating vanity | An open-looking floor and easier floor access | Wall-mounted cabinet leaves floor visible | Requires suitable mounting support and plumbing coordination |
| 2. Shallow-depth vanity | A narrow walking route | Reduced projection into the room | Less basin and countertop space |
| 3. Compact drawer-base vanity | Enclosed everyday storage | Pull-out access to stored items | Drawers must accommodate plumbing and open fully |
| 4. Corner vanity | A bathroom with a usable corner | Places the sink at the intersection of walls | Corner placement can restrict standing space |
| 5. Compact freestanding vanity | Replacement within an existing layout | Floor-supported cabinet | Base or legs interrupt floor access |
| 6. Open-shelf vanity | A lightly used guest bathroom | Visible, accessible towel storage | Contents remain exposed and need regular tidying |
1. Floating vanity: best for an open-looking small bathroom
A floating vanity attaches to the wall rather than resting on a floor-standing base. The visible floor underneath creates a less enclosed appearance, while the cabinet can still provide enclosed storage.
Floating vanity best for: A small bathroom where visual openness and floor-cleaning access matter most. Choose the actual cabinet depth carefully; wall mounting does not automatically make a vanity shallow.
Floating vanity pros:
- Leaves the floor beneath the cabinet visible.
- Provides access underneath for floor cleaning.
- Allows mounting height to be planned around the room's users.
- Combines an open appearance with enclosed cabinet storage.
Floating vanity cons:
- Requires mounting support appropriate to the cabinet and countertop.
- Plumbing placement must work with the cabinet's interior.
- The exposed area beneath the unit makes unfinished flooring or walls visible.
Before selecting a floating cabinet, identify where its fixings will attach and how the drain enters it. A finished wall surface alone does not establish that the mounting arrangement is suitable.
Verdict: Buy a floating vanity when wall support, plumbing, and finished surfaces are confirmed. Hold when those details remain unresolved.
2. Shallow-depth vanity: best for a narrow bathroom
A shallow-depth vanity projects less into the room than a deeper cabinet. Its main advantage is physical clearance rather than appearance: it gives you more room in front of the sink when compared with a deeper unit in the same position.
Shallow-depth vanity best for: A bathroom where the cabinet crowds the entrance, walking route, or space beside another fixture. Evaluate the sink and cabinet together because a reduced cabinet depth changes basin choices.
Shallow-depth vanity pros:
- Reduces cabinet projection into the walking route.
- Can improve access beside the sink.
- Directly addresses a depth-related layout problem.
- Works with either wall-mounted or floor-supported construction.
Shallow-depth vanity cons:
- Provides less space for countertop items.
- Limits the depth available for storage.
- Requires careful faucet and basin coordination.
Check where your hands sit beneath the faucet and whether water stays within the basin during normal use. A cabinet that solves clearance but leaves an awkward sink is an incomplete solution.
Verdict: Buy a shallow-depth vanity when depth is the room's main constraint. Skip it when your existing clearance is comfortable and storage is the greater need.
3. Compact drawer-base vanity: best for enclosed daily storage
A drawer-base vanity brings stored items toward you instead of requiring you to reach into a cabinet. This suits a small bathroom where toiletries, grooming supplies, and cleaning items otherwise collect on the countertop.
Compact drawer-base vanity best for: A regularly used bathroom that needs organized, enclosed storage. Inspect the interior layout: a wide drawer front does not guarantee uninterrupted storage behind it.
Compact drawer-base vanity pros:
- Makes stored items accessible from above.
- Supports separation of everyday supplies.
- Keeps contents out of view.
- Helps move toiletries off the countertop.
Compact drawer-base vanity cons:
- Plumbing can reduce usable drawer space.
- Drawers need clear space in front to open.
- Tall bottles do not fit every drawer configuration.
List the items you intend to store before choosing this style. Then compare their height and shape with the usable drawer compartments, including any cutouts around the drain.
Verdict: Buy a compact drawer-base vanity for daily storage when its drawers fit both your supplies and the installed plumbing.
4. Corner vanity: best for a layout with a usable corner
A corner vanity places the sink where adjacent walls meet. It can suit a room whose conventional wall space is interrupted by doors or other fixtures, but it requires a layout that leaves comfortable access in front.
Corner vanity best for: A bathroom with an available corner and a clear approach to the sink. Treat the corner as a candidate location, not automatically as wasted space waiting for a cabinet.
Corner vanity pros:
- Uses a corner for the sink location.
- Offers an alternative to a straight-wall cabinet.
- Can keep a separate wall available for another purpose.
Corner vanity cons:
- Angled interiors can be awkward to organize.
- Countertop space is concentrated around the corner.
- Relocating the sink requires plumbing assessment.
Mark the cabinet outline on the floor and stand where you would wash your hands. Check the mirror position, elbow room, and access to neighboring fixtures from that location.
Verdict: Hold until the full corner layout is checked. Buy only when the standing area and plumbing arrangement work together.
5. Compact freestanding vanity: best for an existing-layout replacement
A compact freestanding vanity rests on the floor through a base or legs. It is a useful starting point when you want to replace an existing floor-standing cabinet without making a different layout the project's objective.
Compact freestanding vanity best for: A replacement-focused remodel that retains the sink's general position. Compatibility still depends on the new cabinet dimensions, plumbing openings, and surrounding finishes.
Compact freestanding vanity pros:
- Uses floor-supported construction.
- Offers enclosed cabinet or drawer configurations.
- Can suit a retained sink location.
- Provides a familiar cabinet arrangement for everyday use.
Compact freestanding vanity cons:
- The base or legs interrupt access to the floor beneath.
- A different footprint can expose unfinished flooring.
- Cabinet openings must accommodate existing supply and drain locations.
Compare the old and new footprints before removing the existing unit. Also check whether baseboards, wall tile, or paint stop at the old cabinet rather than continuing behind it.
Verdict: Buy a compact freestanding vanity when its footprint and plumbing fit the replacement plan. Hold if removal exposes additional finish work.
6. Open-shelf vanity: best for a lightly used guest bathroom
An open-shelf vanity stores towels or other items on visible shelves beneath the sink. It prioritizes access and a less enclosed appearance over concealed storage.
Open-shelf vanity best for: A guest bathroom with limited storage demands and a deliberate place for spare towels. It is less suitable when the vanity must conceal a large collection of toiletries or cleaning supplies.
Open-shelf vanity pros:
- Keeps towels easy to see and reach.
- Makes shelf contents accessible without opening doors.
- Avoids a fully enclosed lower cabinet appearance.
Open-shelf vanity cons:
- Stored items remain visible.
- Shelves and contents require dusting and tidying.
- Plumbing needs an intentional treatment if exposed.
Decide what belongs on the shelves before choosing this style. If your plan depends on concealing everything in baskets, compare that arrangement with an enclosed cabinet instead.
Verdict: Buy an open-shelf vanity for modest guest-bathroom storage. Skip it when concealed storage is essential.
Check the layout before choosing the finish
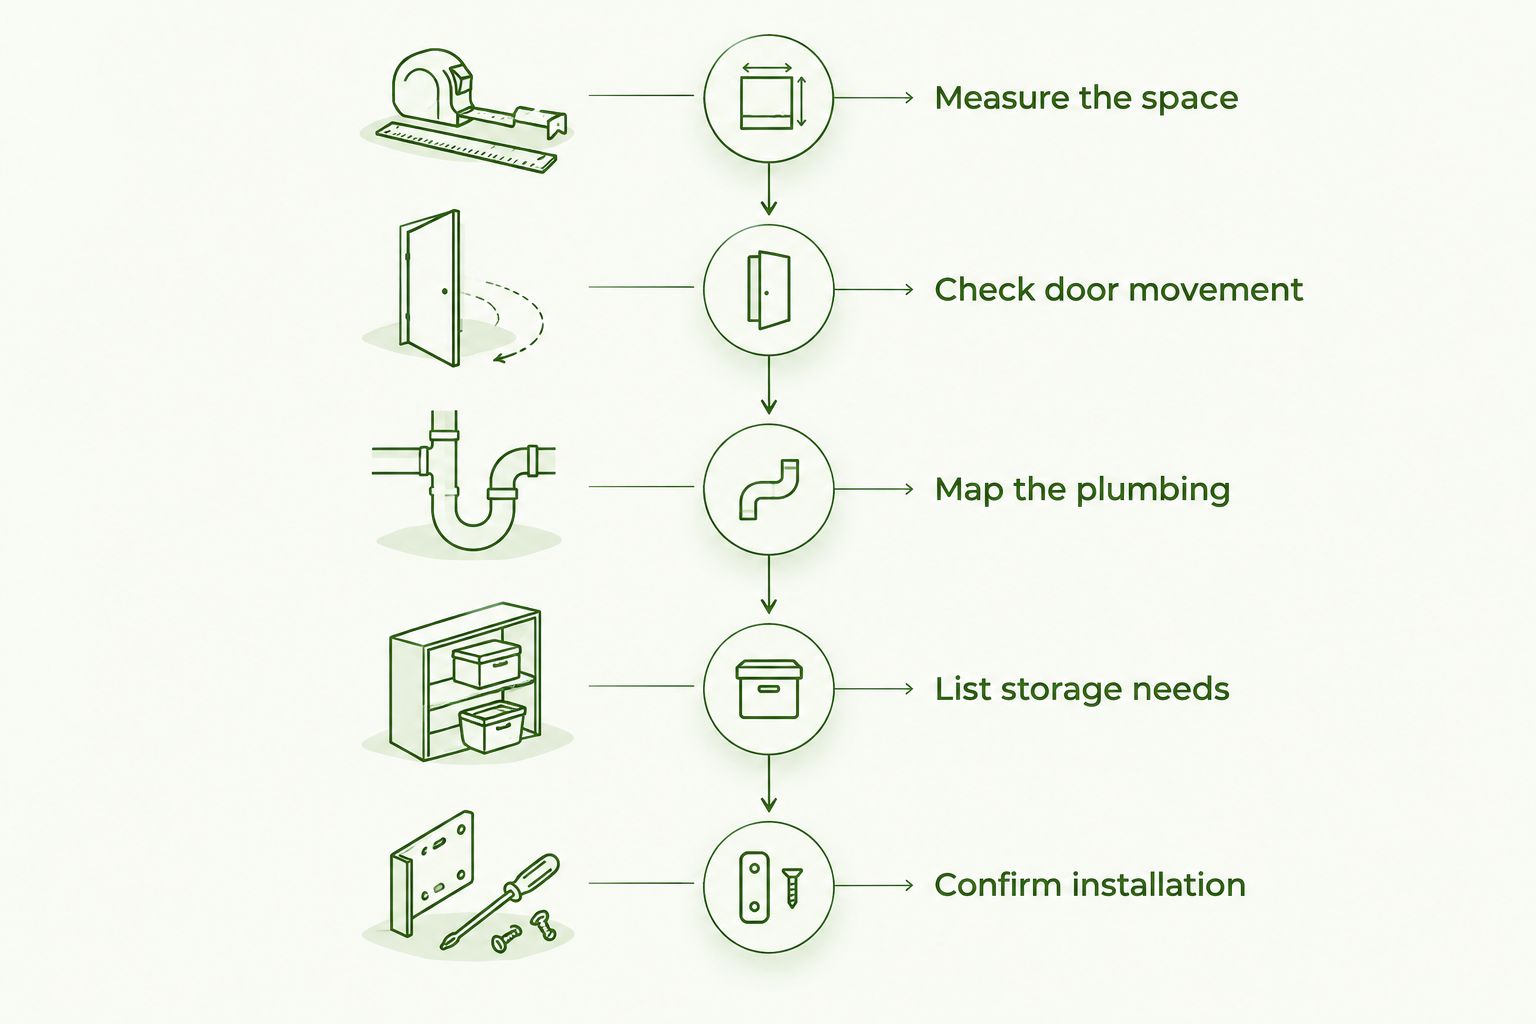
For your 2026 project, follow this sequence before committing to a vanity. Each step resolves a different source of mismatch.
- Measure the space. Record the cabinet area and surrounding fixture locations, including anything that projects from the wall.
- Check door movement. Test 2 door swings where applicable: the bathroom entry door and the shower door. Include cabinet doors and drawers in the same check.
- Map the plumbing. Identify the supply lines and drain position so the cabinet's interior can be assessed.
- List storage needs. Choose 1 primary need—clearance, enclosed storage, or visual openness—to guide the decision when features compete.
- Confirm installation. Review mounting, flooring, wall finishes, and the proposed sink-and-faucet arrangement before ordering.
This sequence applies whether you are replacing a vanity during maintenance work or including it in a larger bathroom renovation. The amount of surrounding work changes; the need to check fit does not.
For a homeowner or business, a useful quote request describes the existing bathroom, the intended vanity change, and any related repair work. First Choice Renovation LLC handles small repairs as well as remodeling projects, so explain the whole scope rather than just naming a cabinet style.
Discuss your bathroom renovation
Describe your vanity layout, storage needs, and related repairs to request a project quote.
How these vanity styles are ranked
This 2026 ranking prioritizes movement clearance, useful storage, installation fit, and cleaning access. Floating vanities lead as the general starting point because they combine enclosed storage with visible floor space; shallow-depth cabinets take priority when the room's actual walking space is restricted.
The ranking is a layout-based buying guide, not a product test. A lower-ranked style becomes the better choice when its specific use case matches your bathroom.
Which small bathroom vanity should you choose?
Start with a floating vanity if the bathroom has suitable wall support and you want an open-looking floor. Choose a shallow-depth vanity instead if the cabinet physically crowds the room.
For storage-heavy daily use, inspect a compact drawer-base vanity. For an existing-layout replacement, compare compact freestanding cabinets before introducing wall-mounted construction or moving the sink.
First Choice Renovation LLC is a bathroom remodeling option for Casa Grande homeowners and businesses planning vanity replacement alongside renovation or repair work. Bring the layout constraints to the quote discussion so the proposed work addresses your bathroom's actual problem.
FAQ
What's the best vanity style for a small bathroom in 2026?
A floating vanity is the best general starting point when wall support and plumbing allow it. Choose a shallow-depth vanity instead when improving physical clearance is the main objective.
Is a floating vanity better than a freestanding vanity?
A floating vanity is better for exposing the floor and allowing cleaning access underneath. A freestanding vanity is a useful option for replacing an existing floor-supported cabinet, provided its footprint and plumbing openings fit.
What vanity should I choose for a narrow bathroom?
Choose a shallow-depth vanity when cabinet projection restricts the walking route. Check the basin, faucet, and storage interior before accepting the reduced depth.
Are drawers or cabinet doors better for small bathroom storage?
Drawers suit supplies you want to access from above; cabinets suit items that fit their available interior space. Compare usable storage around the plumbing and confirm that either arrangement opens without obstruction.
Can a corner vanity save space in a small bathroom?
A corner vanity can use an available corner for the sink, but the layout must provide a comfortable standing area. Check mirror placement, adjacent fixtures, and plumbing before selecting it.
Do I need to move plumbing when replacing a bathroom vanity?
Plumbing changes depend on the new cabinet, sink, and existing connection locations. Keeping the sink in the same general position does not guarantee that every replacement cabinet will fit the existing arrangement.
Who can help plan a bathroom vanity replacement in Casa Grande?
First Choice Renovation LLC provides bathroom remodeling and maintenance services for homeowners and businesses in Casa Grande, Arizona. Describe the existing layout, desired storage, and related repairs when requesting a quote.
One last thing
A narrower cabinet does not solve a depth problem. If the front of the vanity blocks your walking route, reducing its width while keeping the same depth leaves that obstruction in place.
Before finalizing your 2026 vanity selection, mark the proposed footprint on the floor and rehearse opening every nearby door. That simple check connects the cabinet you like with the bathroom you actually use.